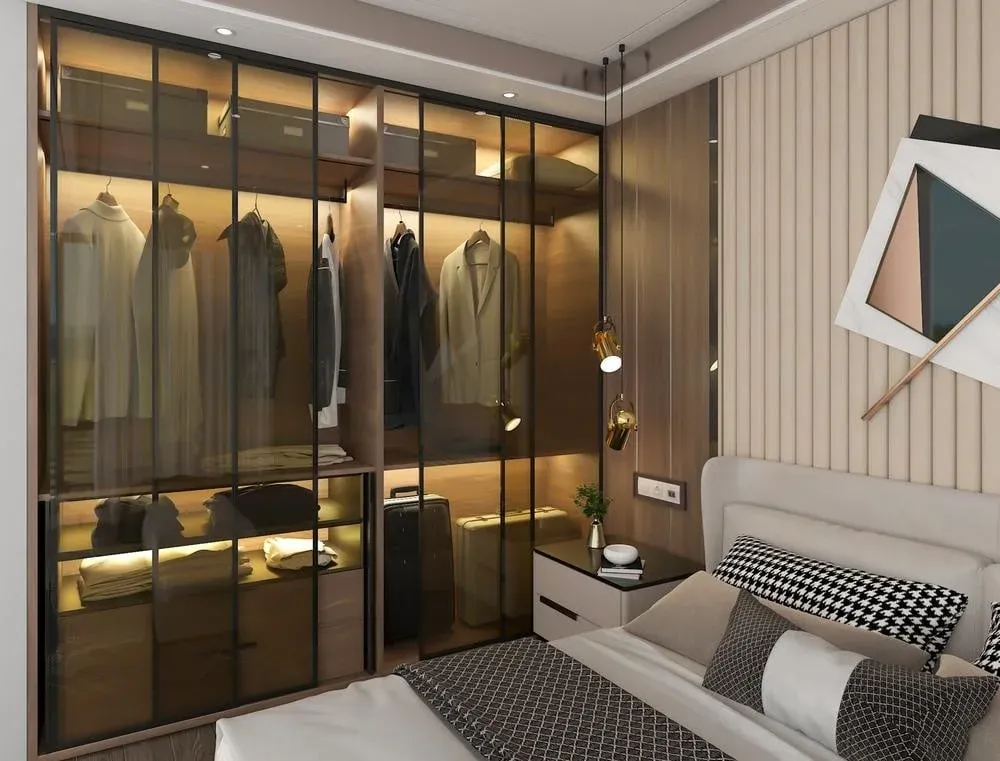
Glass sliding built-in wardrobes
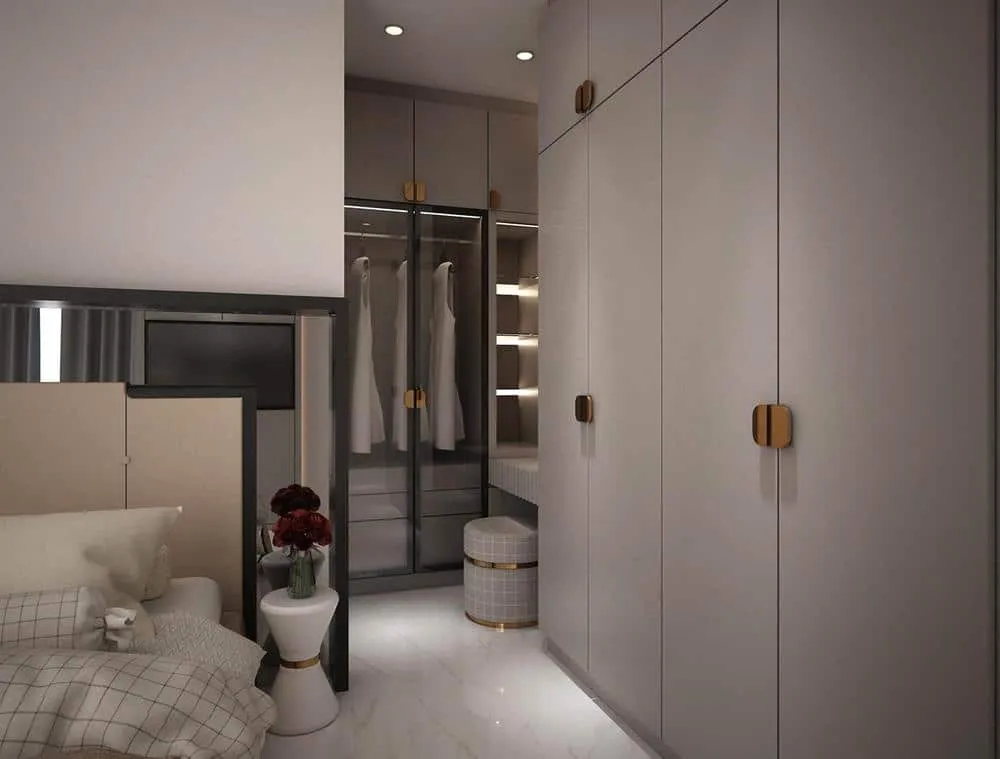
built in coat closet modular with drawers
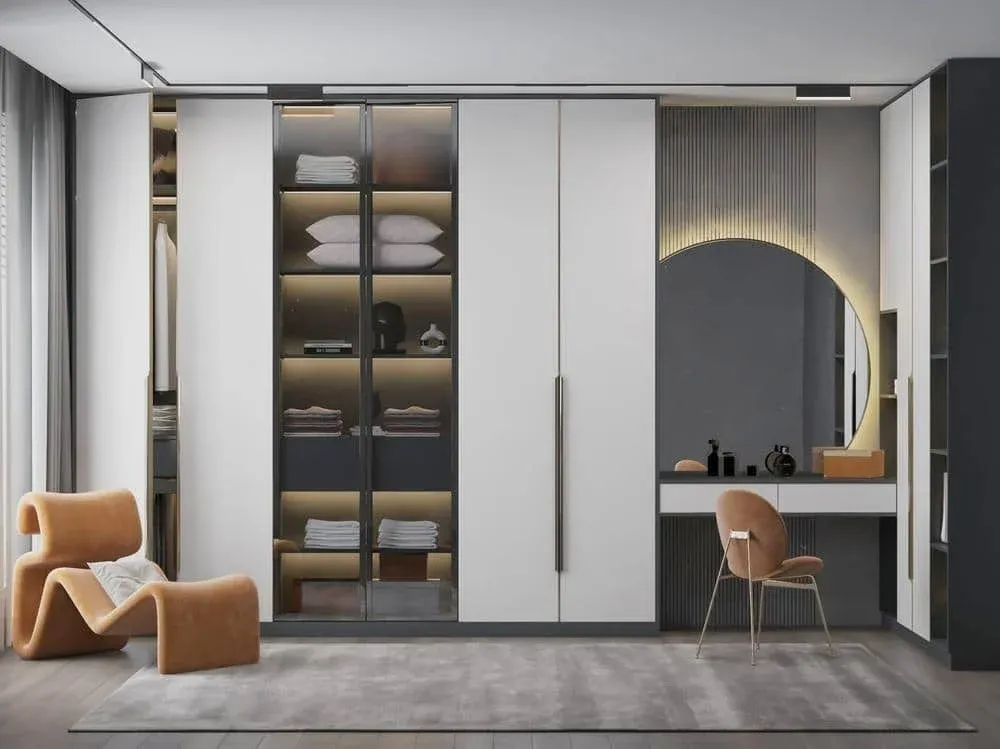
Modern built in closet with dresser

Search ARVISO
Whatever your space – compact or spacious – there’s a closet solution within reach that’s perfect for your needs. We offer features like adjustable shelves, drawers, rails and shoe racks to maximize every inch of space. Whether it’s a modern apartment, a cozy guest room or a luxurious villa, we offer customizable designs.
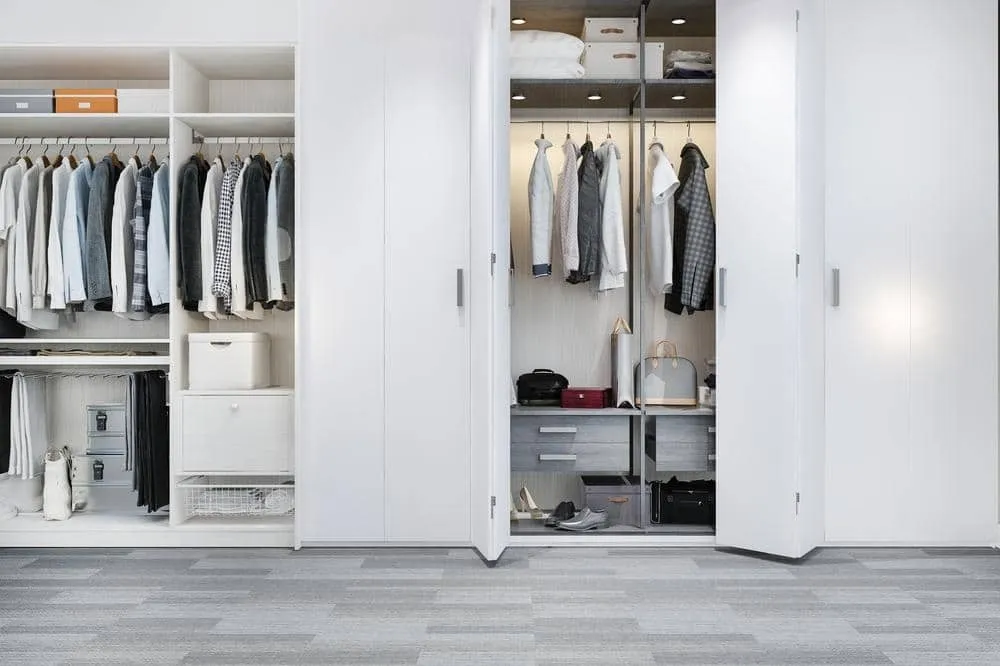
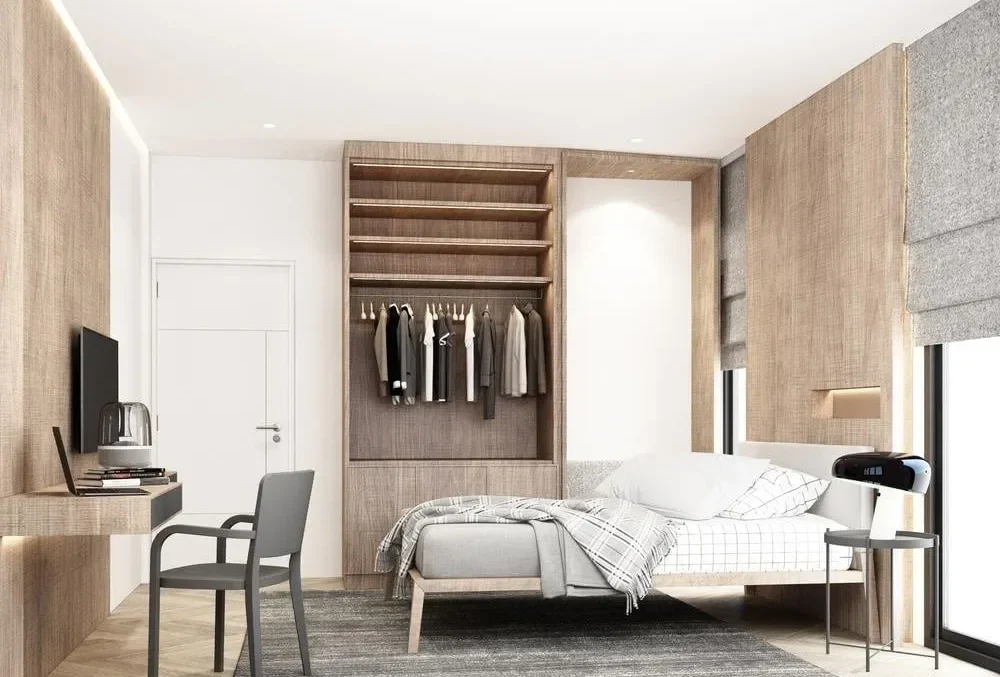
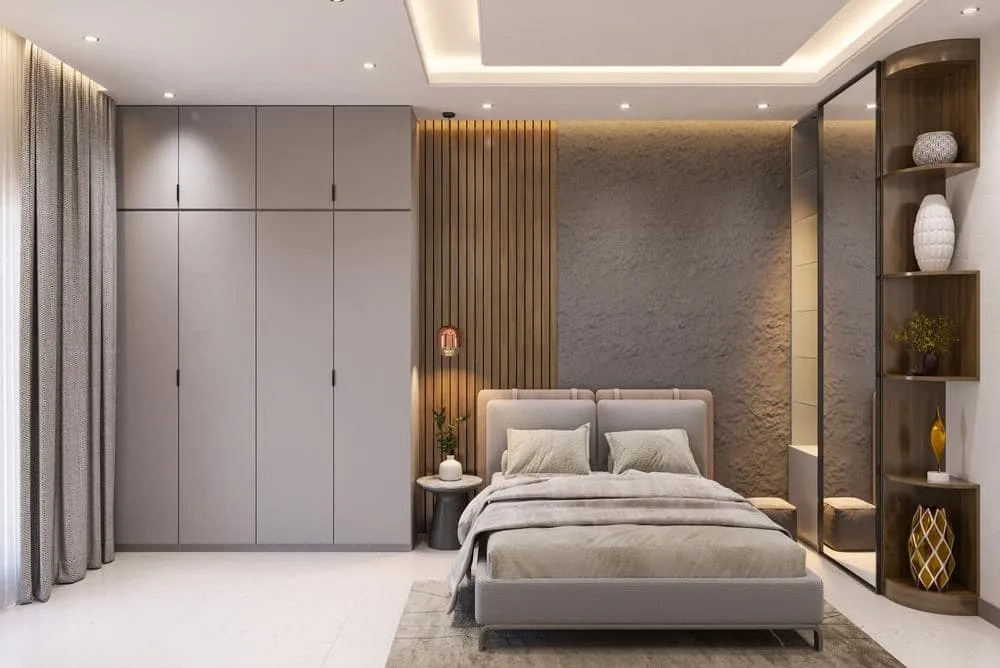
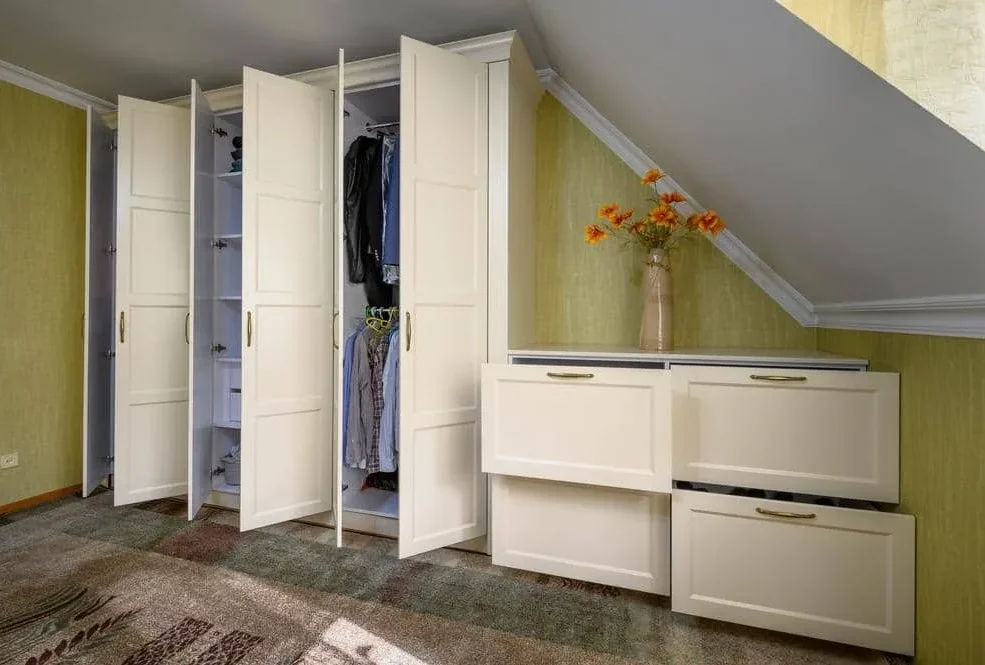
Suitable for Built in Closets of all shapes and sizes
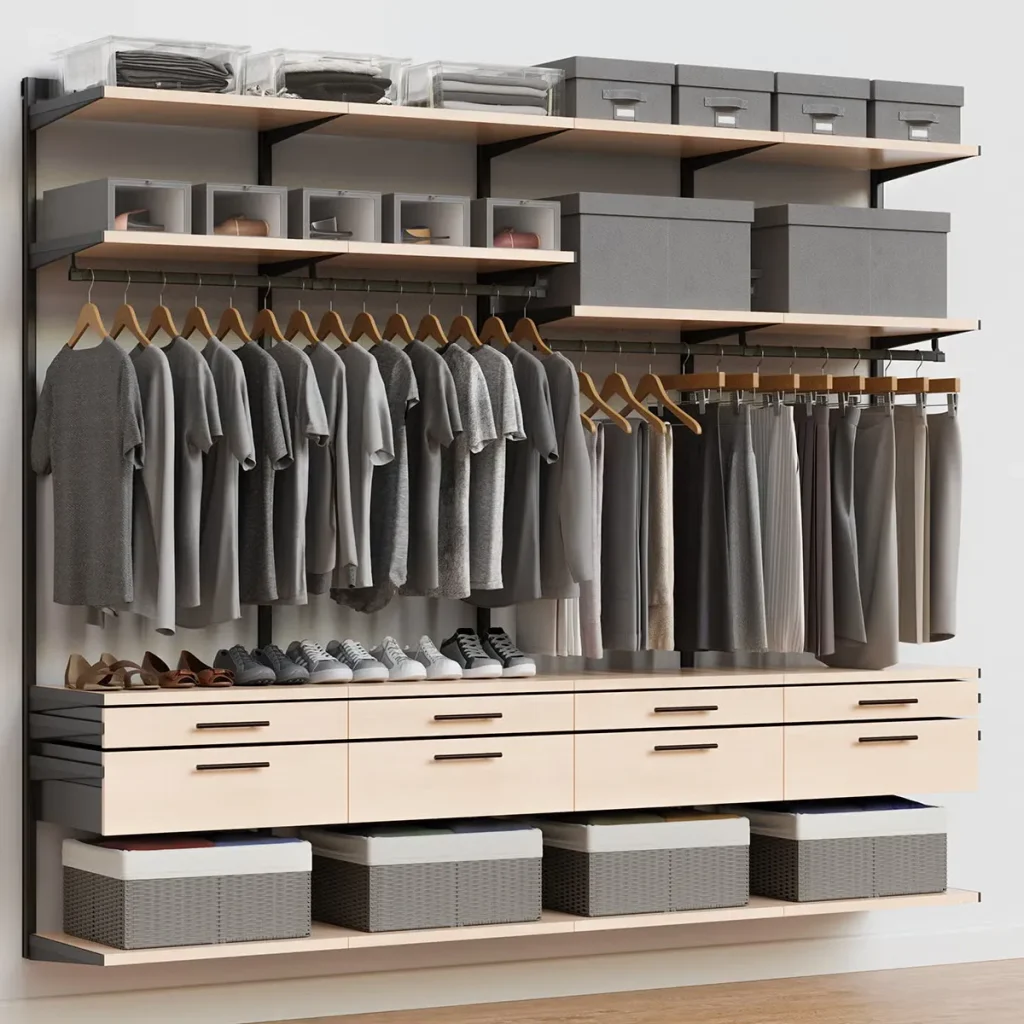
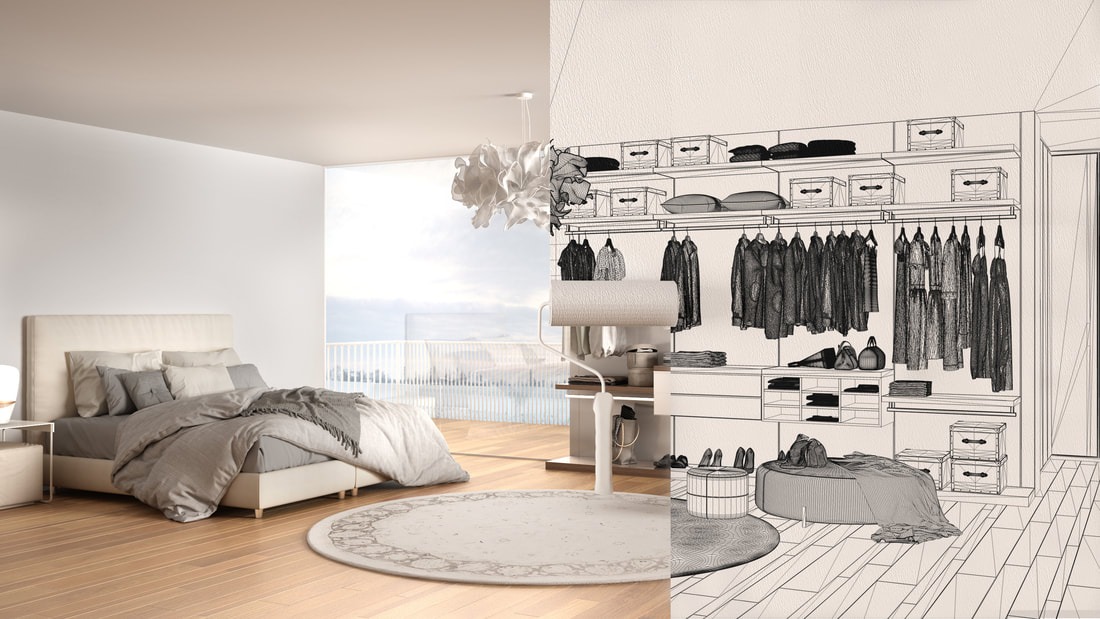
Built-in wardrobes usually require a depth of at least 60 cm (about 24 inches) to hang clothes, so not all walls are suitable for installation. Obstacles such as passage space, ceiling height, loft entrance or lighting should be assessed in advance. Working with a professional designer can help choose the best installation location and make full use of horizontal and vertical space.
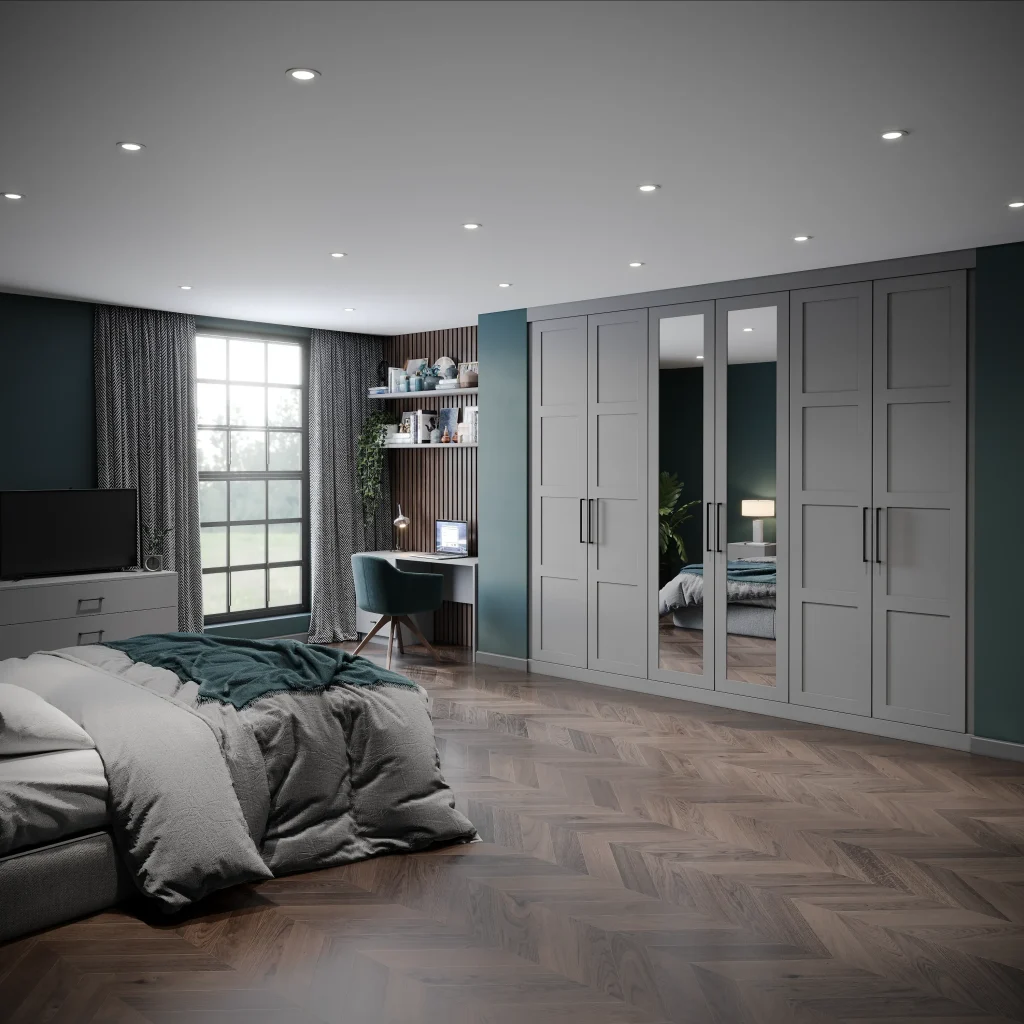
Wardrobe configuration should be customized according to personal needs. Some people only store seasonal clothes, while others want to store all clothes in one place. Understanding these habits can help you plan partitions reasonably. In terms of style, wardrobes can be integrated into any design theme, such as mirrored doors, glass partitions to create a sense of transparency, or using solid wood and decorative lines to enhance the overall aesthetics.

Discover the most popular types of Closet doors based on storage, cost, drawbacks, and efficiency.
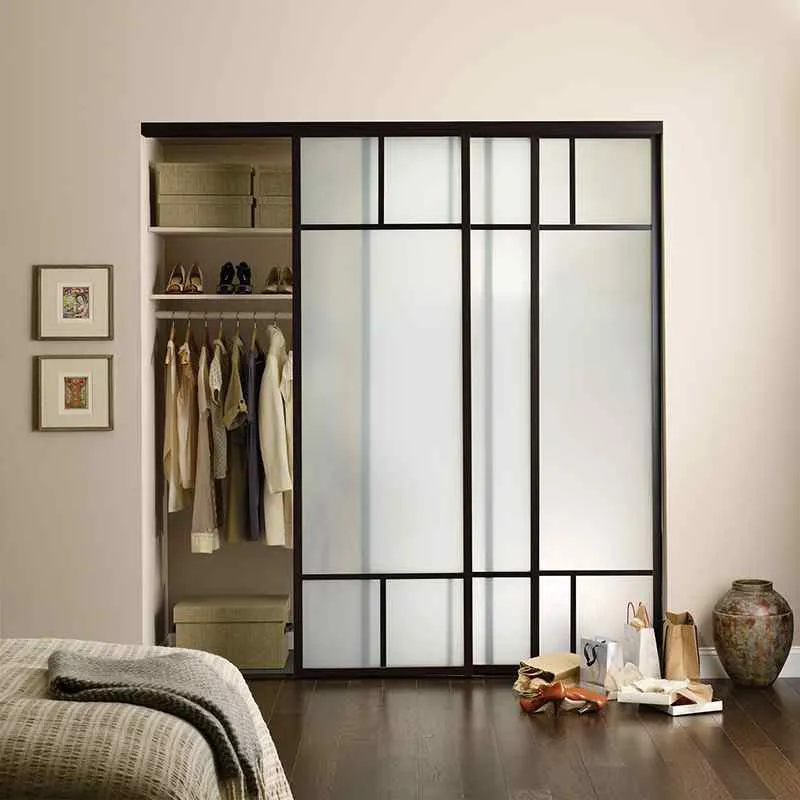
Sliding wardrobes offer efficient storage solutions, especially in rooms with limited space. The sliding doors don’t require extra clearance to open, which allows more room for furniture or movement.
They are generally mid-range in cost. Price depends on door material (glass, laminate, mirror, etc.) and the quality of the sliding mechanism.
Only one side of the wardrobe can be accessed at a time, which may be inconvenient if two people need access simultaneously.
Highly efficient for compact areas. They offer a sleek, minimalist look that works well in contemporary interiors.
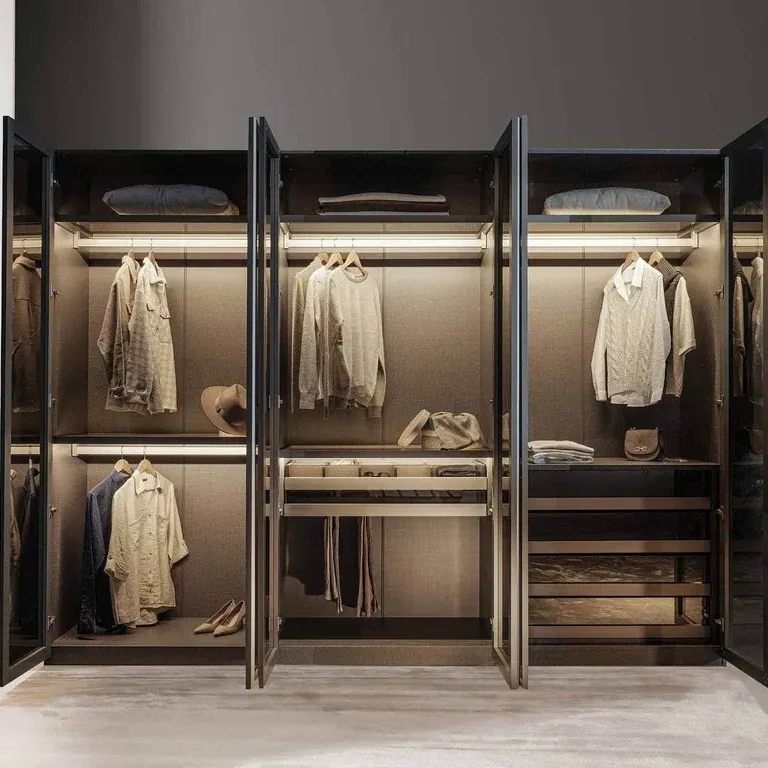
Offers full access to the entire wardrobe at once. Suitable for all types of storage needs and internal layout options like drawers, shelves, and hanging rods.
Highly flexible in terms of budget. From basic MDF with simple handles to high-end wood with custom finishes, pricing varies widely.
Not ideal for tight spaces where opening doors might interfere with movement or other furniture.
A traditional choice that remains popular for its accessibility and design versatility. Works best in medium to large rooms.
These wardrobes make full use of vertical space, offering generous storage from top to bottom. They’re perfect for storing items like luggage, seasonal wear, or rarely used items at the top.
Usually higher due to their custom-built nature and extra materials involved. Installation may also require more labor.
Less convenient for daily use of top compartments; may require built-in lighting for visibility.
Excellent for maximizing every available inch, especially in rooms with high ceilings or irregular wall spaces.
A built-in closet is seamlessly embedded into the wall, saving valuable floor space and creating a clean, streamlined look in your bedroom. Inside, enjoy a thoughtfully designed storage system with adjustable shelves, shoe racks, pull-out drawers, hanging rods, and hooks—all tailored to your needs. Integrated interior lighting adds both function and elegance, making it easier to find what you need.
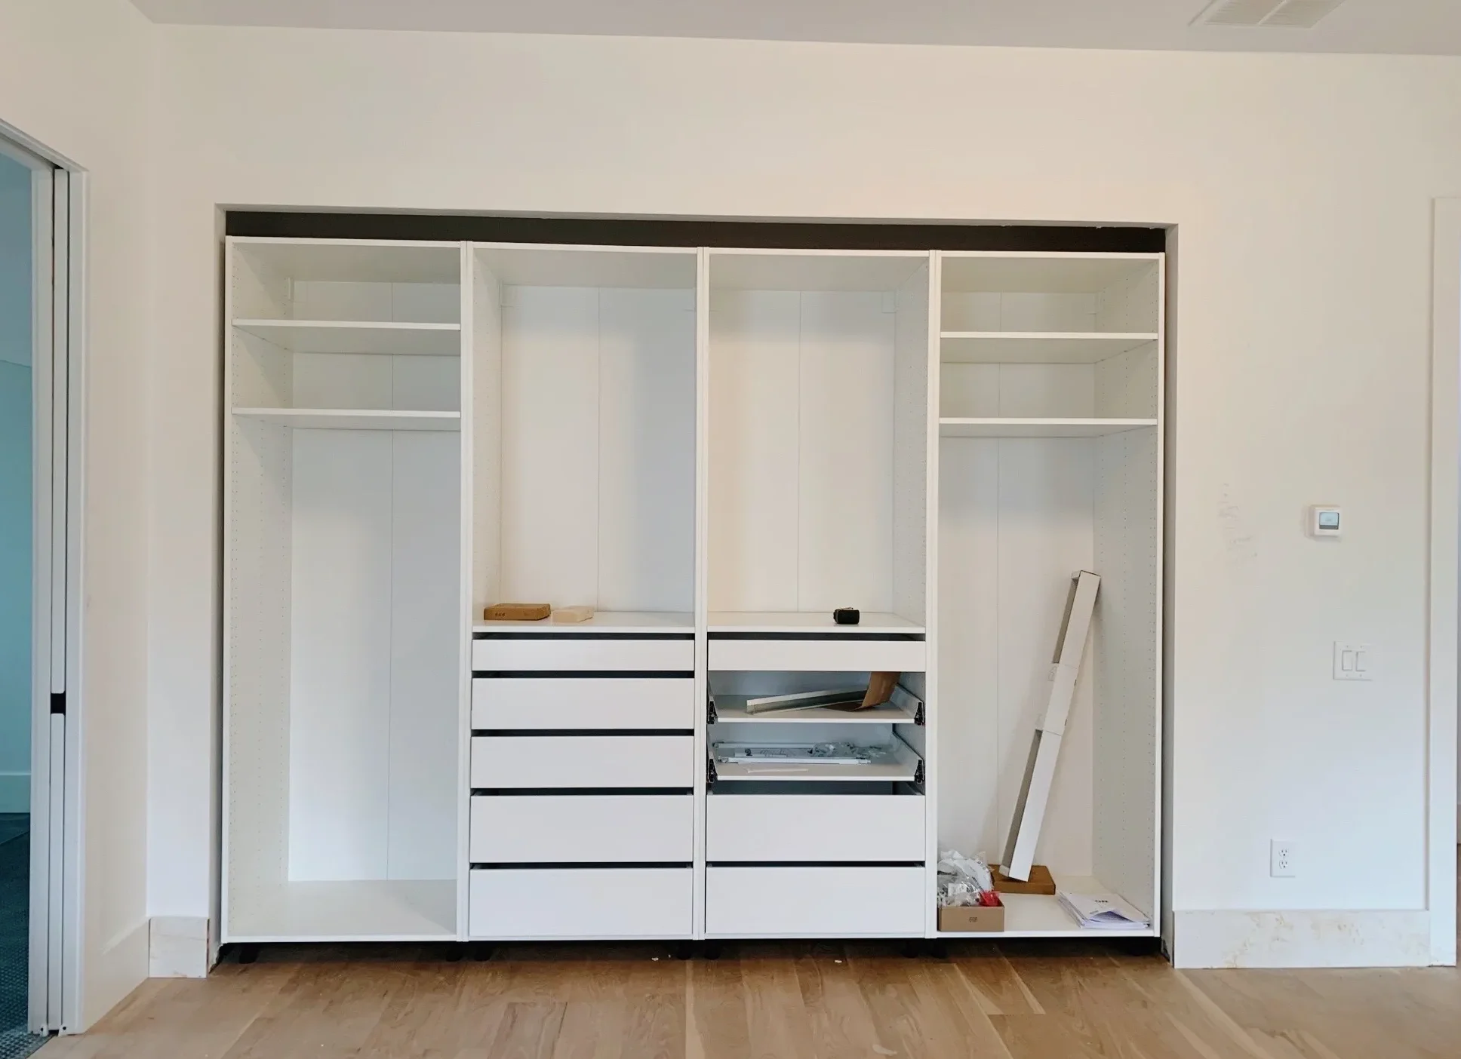
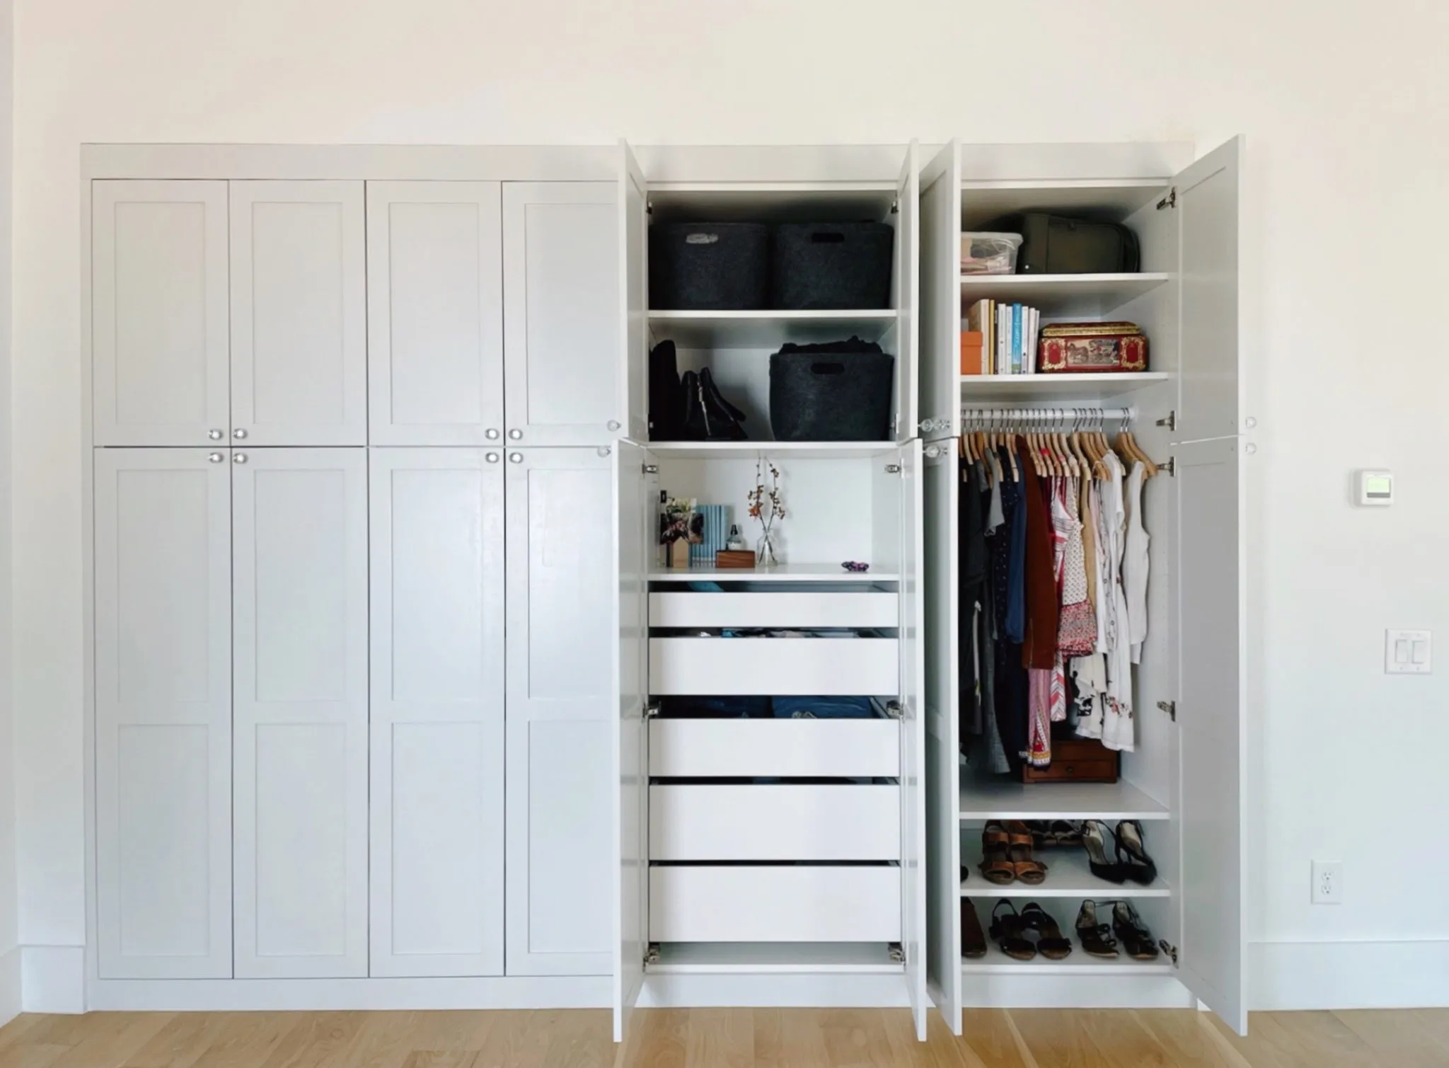
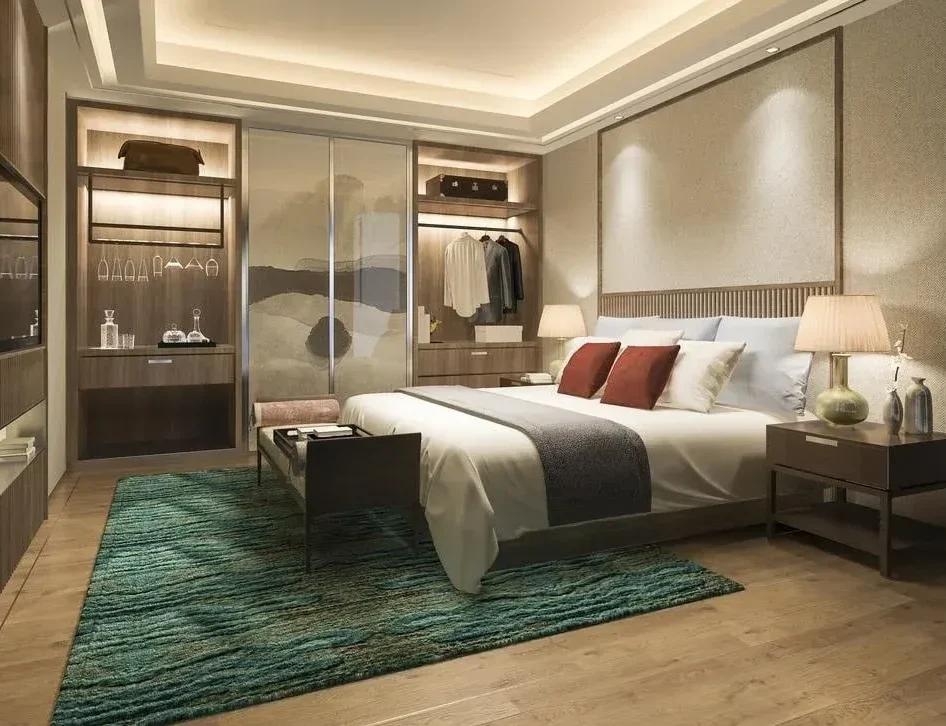
Whether you’re designing for a luxury villa, modern apartment, hotel suite, or office space, built-in wardrobes can be customized to reflect the style and storage needs of each project. Below are some popular design ideas to inspire your next interior project.
ARVISO Coordinated solution for whole house cabinet customization service provider
Every closet is custom-designed to suit your specific space, style, and storage needs.
Built-in designs are seamlessly integrated into walls, maximizing room space.
We use high-quality materials and precision craftsmanship
Built-in wardrobe system boosts the overall appeal, functionality, and marketability of your property, making it stand out in a competitive real estate market.
ARVISO’s 3D design service allows you to visualize exactly how your custom cabinets will look in your home—before you buy.
Whether you’re aiming for a more organized, efficient kitchen or a sleek, modern aesthetic, we have the perfect solution for you!
Coordinated customization
Send your project details or floor plan. Our team will review the requirements and reply as quickly as possible.
A built-in closet is a custom wardrobe structure integrated directly into the wall or architectural layout of a room. Unlike freestanding wardrobes, it becomes a permanent fixture, offering a sleek, seamless appearance and better use of available space.
The standard depth for built-in closets is 24 inches (61 cm), which allows for hangers to fit comfortably without garments being pressed against the doors. For shallow spaces, 18 to 20 inches (45–50 cm) can still work for shelves, drawers, or folded clothes, but won’t accommodate hanging clothes properly. Custom depths can be adjusted depending on available space and storage needs.
Yes, built-in closets often add value to a home or property. They’re seen as premium features that offer improved organization, aesthetics, and space efficiency. For homebuyers or tenants, custom built-ins make the space more move-in ready and functional, increasing the property’s market appeal and resale value, especially in upscale or space-conscious real estate markets.
Buying pre-made systems (like flat-pack or modular units from retailers) is usually cheaper upfront, but they may not fit your space precisely and often lack durability or customization.
Building a custom closet may have a higher initial cost, but it offers better material quality, tailored design, and efficient space use—resulting in longer-term value and satisfaction. It’s especially worth it for irregular spaces or higher-end properties.
While it is possible to install a custom wardrobe yourself, hiring a professional is recommended to ensure the installation is done correctly. ARVISO offers you Coordinated customization, saving your time and money!
Built-In Closet vs. Reach-In ClosetYes! Built-in closets are ideal for small spaces because they’re designed to fit precisely, often utilizing areas that would otherwise go unused—like alcoves, under sloped ceilings, or narrow wall gaps.
Minimal maintenance is needed. Just occasional cleaning and hinge/latch adjustments over time. Choosing high-quality materials like those used by ARVISO ensures long-lasting durability and easy upkeep.
A built-in closet is custom-designed to seamlessly integrate with the wall, offering a clean, cohesive look and making full use of the available space—even in corners or irregular layouts. In contrast, a reach-in closet typically has a fixed, shallow structure built into the wall, with limited internal organization. It’s a more basic, budget-friendly option suitable for smaller rooms or secondary bedrooms, but offers less flexibility and storage capacity compared to a fully customized built-in.
A built-in closet is space-efficient and ideal for bedrooms, apartments, and hotels—delivering smart storage without occupying much floor space. It can include shelves, drawers, rods, and lighting, all tailored to the user’s needs. A walk-in closet, on the other hand, is a larger, dedicated space often found in luxury homes. It offers generous storage, room to move around, and the possibility of adding seating or a vanity. While walk-ins are perfect for high-end projects, built-ins offer a more versatile and space-saving solution for most interior layouts.
Our closets are fully customizable—from dimensions and internal layout to materials, finishes, colors, and accessories like lighting, drawer inserts, and sliding or hinged doors.