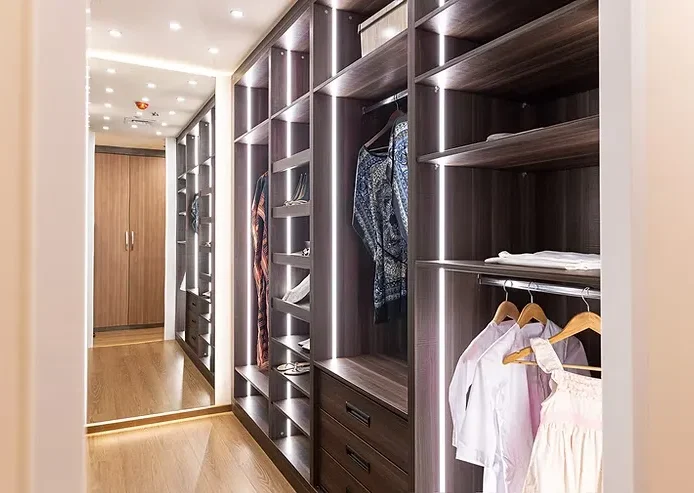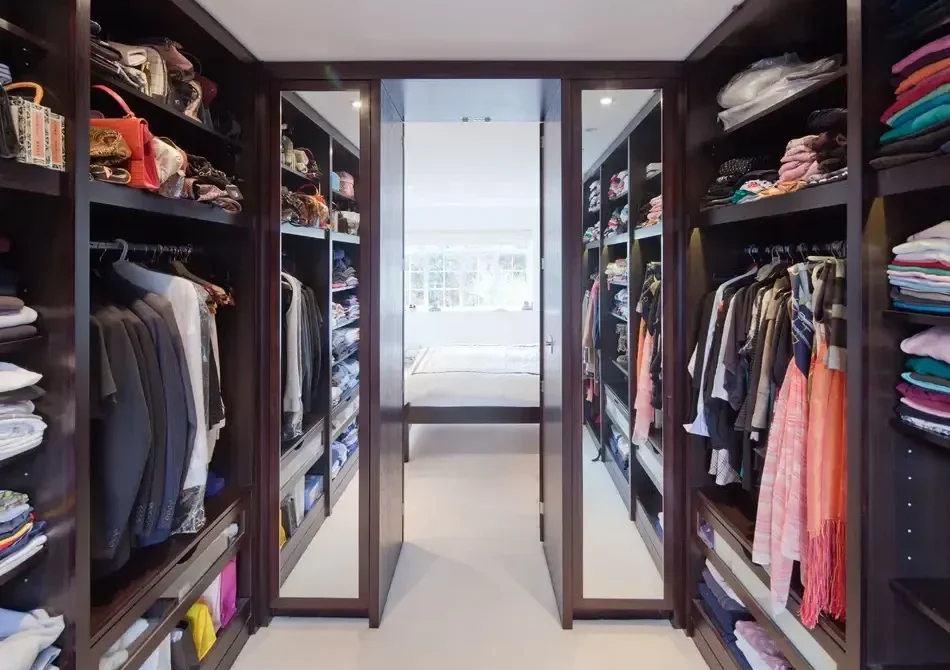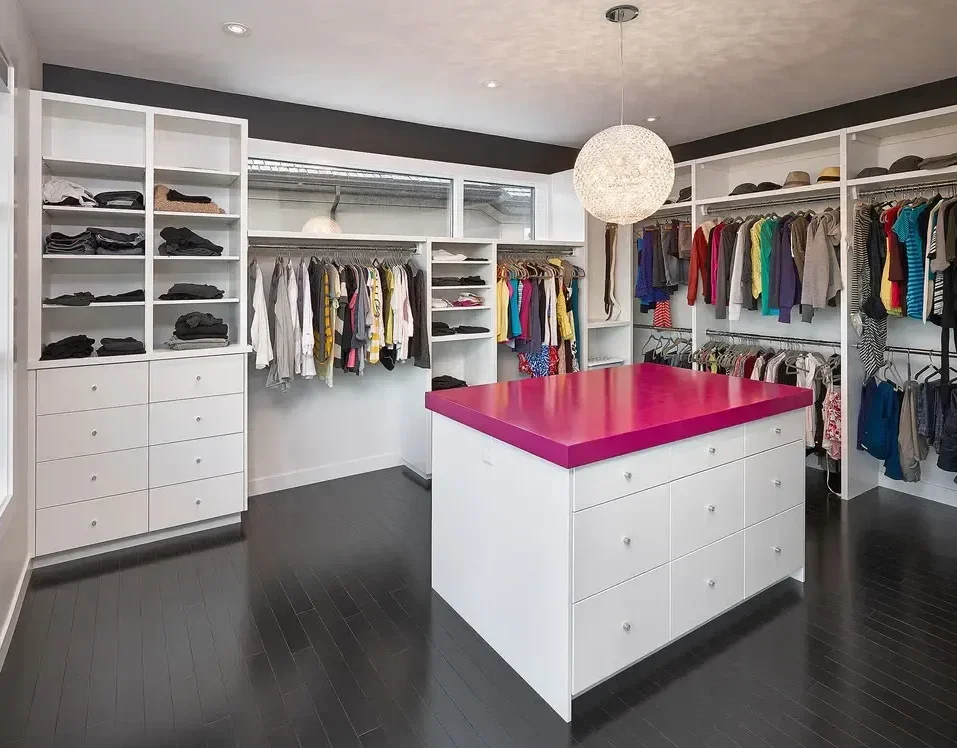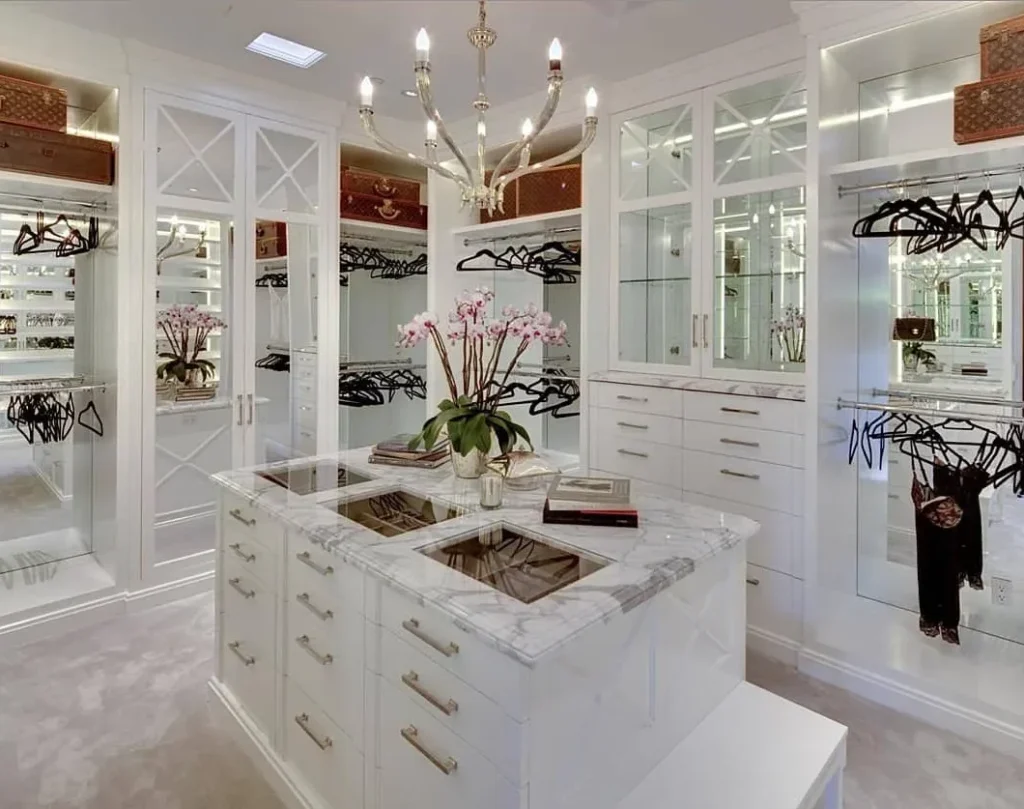
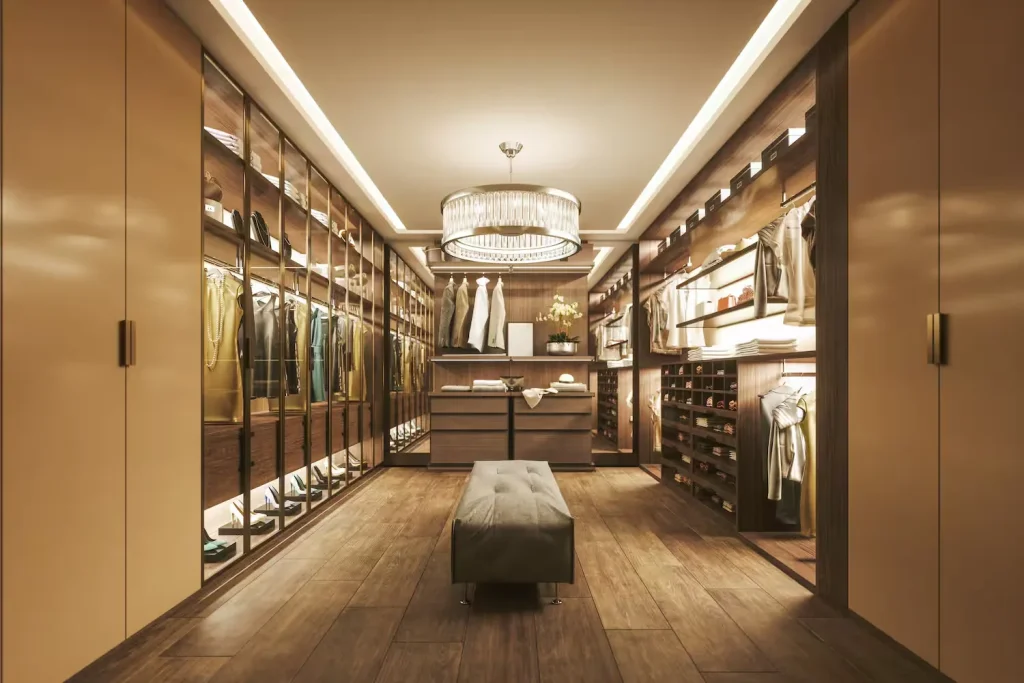
high End custom walk-in closets

Develop your desire walk-in wardrobe, regardless of how huge or tiny your room is. Smart wardrobe preparation and adaptable layout can optimize the light in the room, excellent for open wardrobe systems. Create your desire closet with plenty of storage area for all your clothing, bags, footwear, and devices.

Custom Walk-in Closet Design Idea

luxury custom walk in closets

luxury custom walk in closets

Solid wood armoire wardrobe is a durable and timeless storage piece made entirely from natural wood, offering strength, elegance, and long-lasting beauty.
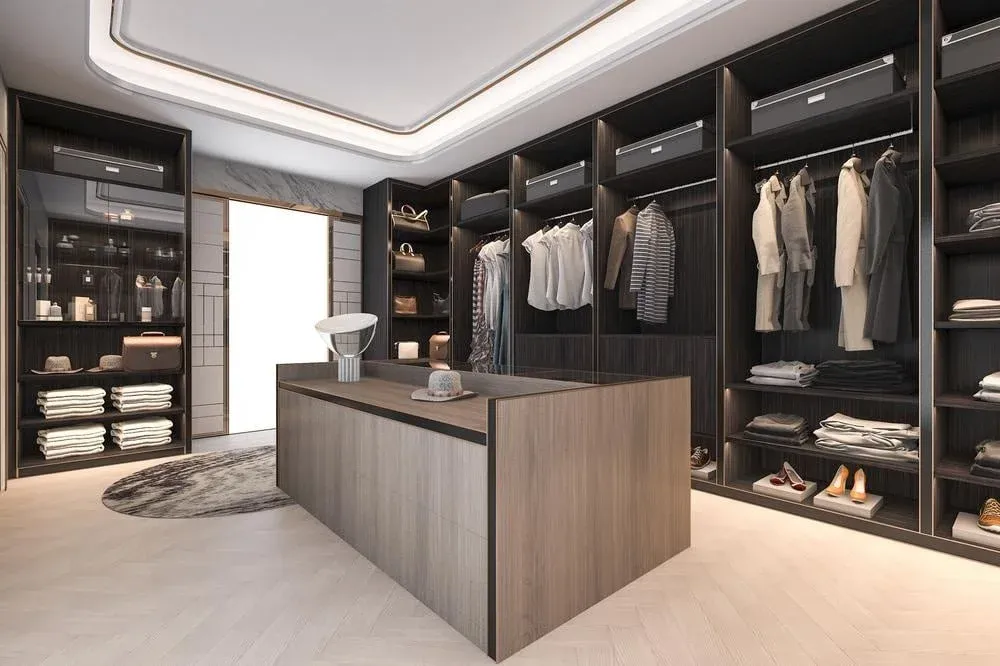
Custom walk in closets With Island

Open wardrobe has no doors, offering easy access and a modern, minimalist look. It’s perfect for showcasing clothing and keeping everyday items within reach.
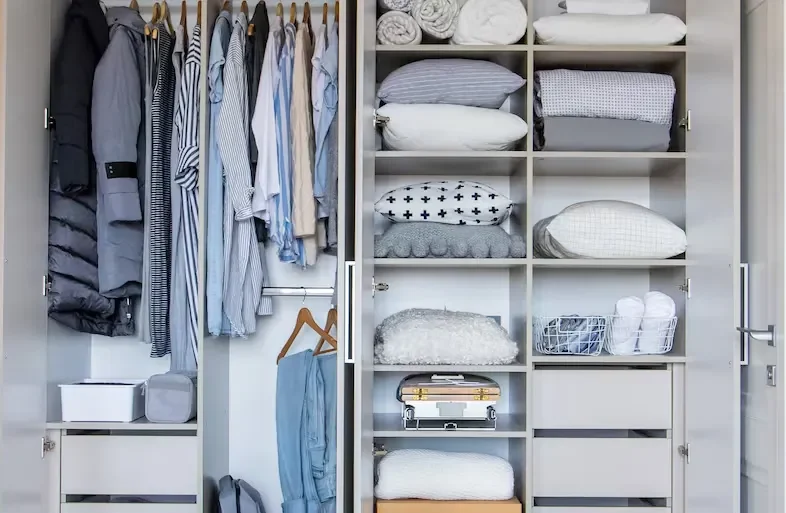
modern small walk in closets

Custom modern small walk in closets

Mirrored armoire wardrobe combines storage with functionality, featuring built-in mirrors on the doors to save space and add style while making the room appear larger.
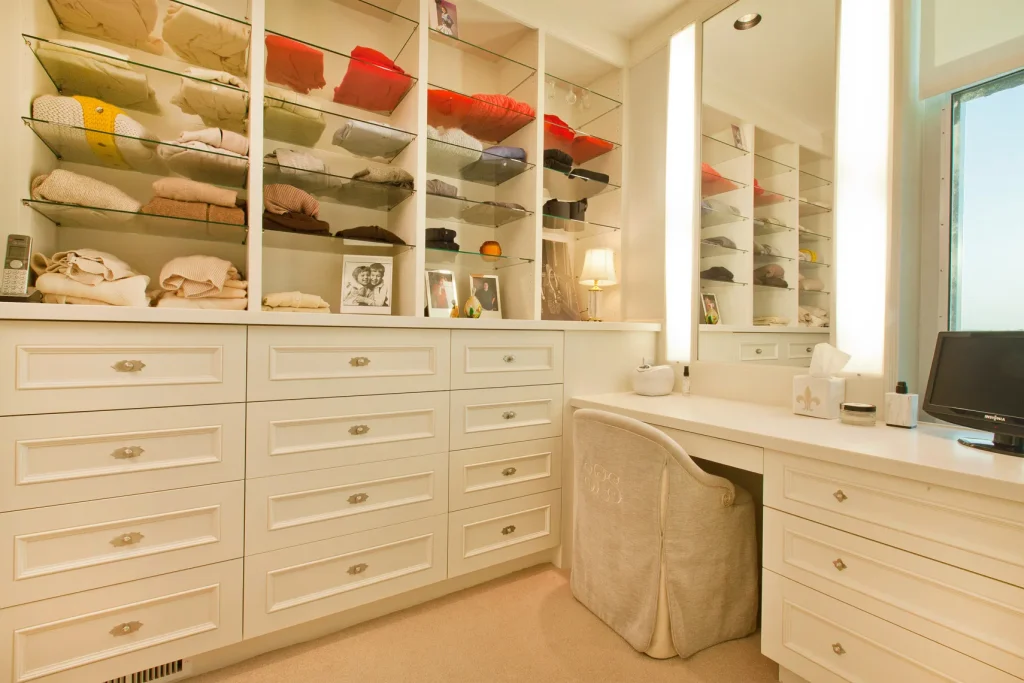
walk in closet with vanity

Custom walk in closet with vanity

Solid wood armoire wardrobe is a durable and timeless storage piece made entirely from natural wood, offering strength, elegance, and long-lasting beauty.

Custom attic walk in closet​

Custom attic walk in closet​

Open wardrobe has no doors, offering easy access and a modern, minimalist look. It’s perfect for showcasing clothing and keeping everyday items within reach.

corner walk in wardrobe

Customer corner walk in wardrobe

Mirrored armoire wardrobe combines storage with functionality, featuring built-in mirrors on the doors to save space and add style while making the room appear larger.
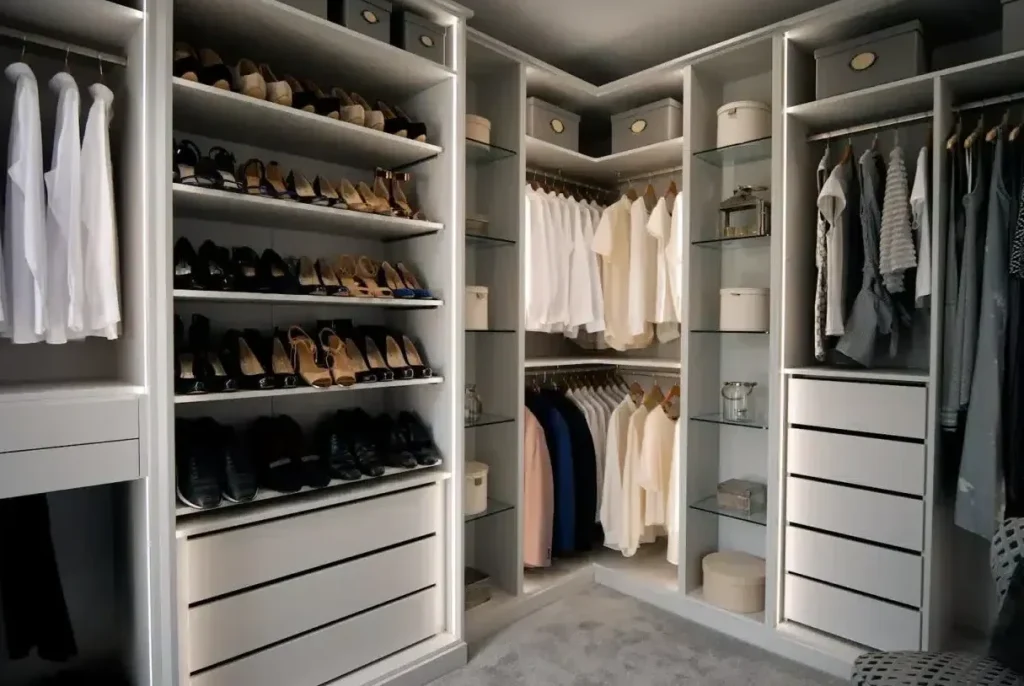
Pros Of Custom Walk-in closet

Maximized Storage Efficiency

Custom designs utilize every inch of space—vertically and horizontally—ensuring storage for clothing, shoes, accessories, and even luggage.

Tailored to Your Lifestyle

Layouts, compartments, and features are designed based on your wardrobe habits, whether you need more hanging space, drawers, or display shelves.

Luxury & Aesthetic Appeal

Choose from premium materials, finishes, and lighting to create a high-end look that reflects your personal style and complements your home's interior.

Increased Property Value

A beautifully designed walk-in closet adds desirability and can boost the resale value of your property, especially in luxury homes.

Pros Of Custom Walk-in closet

Walk in closet layout and dimensions

The homeowner needs to first clarify the space required and the function of the wardrobe. ARVISO will assess whether you have enough space to create a walk-in closet that meets all your needs.

standard walk in closets

standard walk in closets

A standard full-size walk-in closet for two people should measure a minimum of 7 by 10 feet
Minimum size of a walk-in closet: 5 x 5 feet (just enough room to turn around).

single sided walk in closets

single sided walk in closets

Single-sided formats are usually 4-5 feet deep and measure regarding 24 inches. They function well in compact spaces, calling for a little more space than conventional storage rooms.

double sided walk in closets

double sided walk in closets

Double-sided walk-in closets feature two walls with storage space between them, running parallel to each other and separated by a central passage. They are typically 6 feet wide and 4-6 feet long.

L shaped walk in closet​s

L Shaped Walk In Closet​s

An L-shaped walk-in closet is 6.5 feet wide and 4-6 feet long, with a strolling area of ​​about 3 feet.

u shaped walk in closets

u shaped walk in closets

U-shaped walk-in wardrobes need to be at least 7 feet wide and 10 feet to make certain adequate walking area. They use up significant space, they’re ideal for big homes with huge rooms.

walk in closet with island

walk in closet with island

Island walk-in closets offer the same luxury as a master island. They should be at least 3-4 feet wide and 1.5 to 3 feet deep, with 3 feet of walking space on all sides.

Custom Walk-In Closet Budget Solutions

When budgeting for a walk-in wardrobe, consider the size and functionality of your storage space. Our designers offer clients different final design options, each with a different price tag. Each option is both practical and beautiful - it all comes down to your budget, space and personal preference.

Wall-Mounted

Fully wall-mounted wardrobe systems are securely fastened to the wall and suspended above the floor, and are often the most affordable option as they use less material.

Hybrid

A hybrid walk-in closet is a combination of wall-mounted and floor-standing closets. The price of a hybrid walk-in closet is medium.

Floor-Mounted

A floor-mounted wardrobe reaches the flooring, which creates a built-in look. Due to the fact that this style utilizes the most product, it's typically the most pricey.

Walk-in Closet Organization Custom Solutions

A wide range of wardrobe customization options to help you enhance your cabinetry. From layout to finish, every detail can be customized. ARVISO provides a Coordinated solution, providing seamless design, manufacturing, and installation services for high-end, fully customized wardrobe systems.

Rich material selection makes your custom wardrobe unique from the very beginning

Drawers provide hidden storage, allowing you to keep your belongings discreet. We offer a variety of finishes and styles to complement your home’s existing aesthetic and create a seamless design statement.

The right hardware can complement your system and complete your design. Explore our range of decorative hardware in traditional, modern, contemporary, and eclectic styles to find the style that’s right for you.

When you add lighting to an area, everything modifications. The ideal illumination can light up the clothes in a walk-in wardrobe or boost the screen room on a bookshelf, entertainment center or home office, making your home both practical and stunning.

Shelves are a foundational element in any walk-in closet, offering versatile and visible storage for folded clothes, bags, shoes, and accessories. They help keep your space organized and easily accessible.

A walk-in closet is more than just a storage space for clothes. Proper matching of accessories can greatly improve usage efficiency and quality of life. The following are common and practical walk-in closet accessories:

Walk-in closet organization ideas

Optimize your walk-in closet with smart categorization, flexible layouts, and practical accessories to enhance storage. Regular cleaning, seasonal decluttering, and hardware upkeep ensure the space remains tidy, functional, and comfortable over time.

Tips for organizing a walk-in closet

Store by category + color

Arrange clothes by type (such as tops, pants, skirts) and color to facilitate search and enhance visual neatness.

Use adjustable shelves and hanging rods

Flexibly adjust the layout according to different seasons or storage needs.

Reasonably match storage accessories

Use drawer dividers, storage baskets, transparent boxes, belt/scarf hooks and other auxiliary tools to improve space utilization.

Make good use of vertical space

Place infrequently used items on the top, and add double-layer hanging rods under short clothes to increase the amount of hanging clothes.

Tips for organizing a walk-in closet
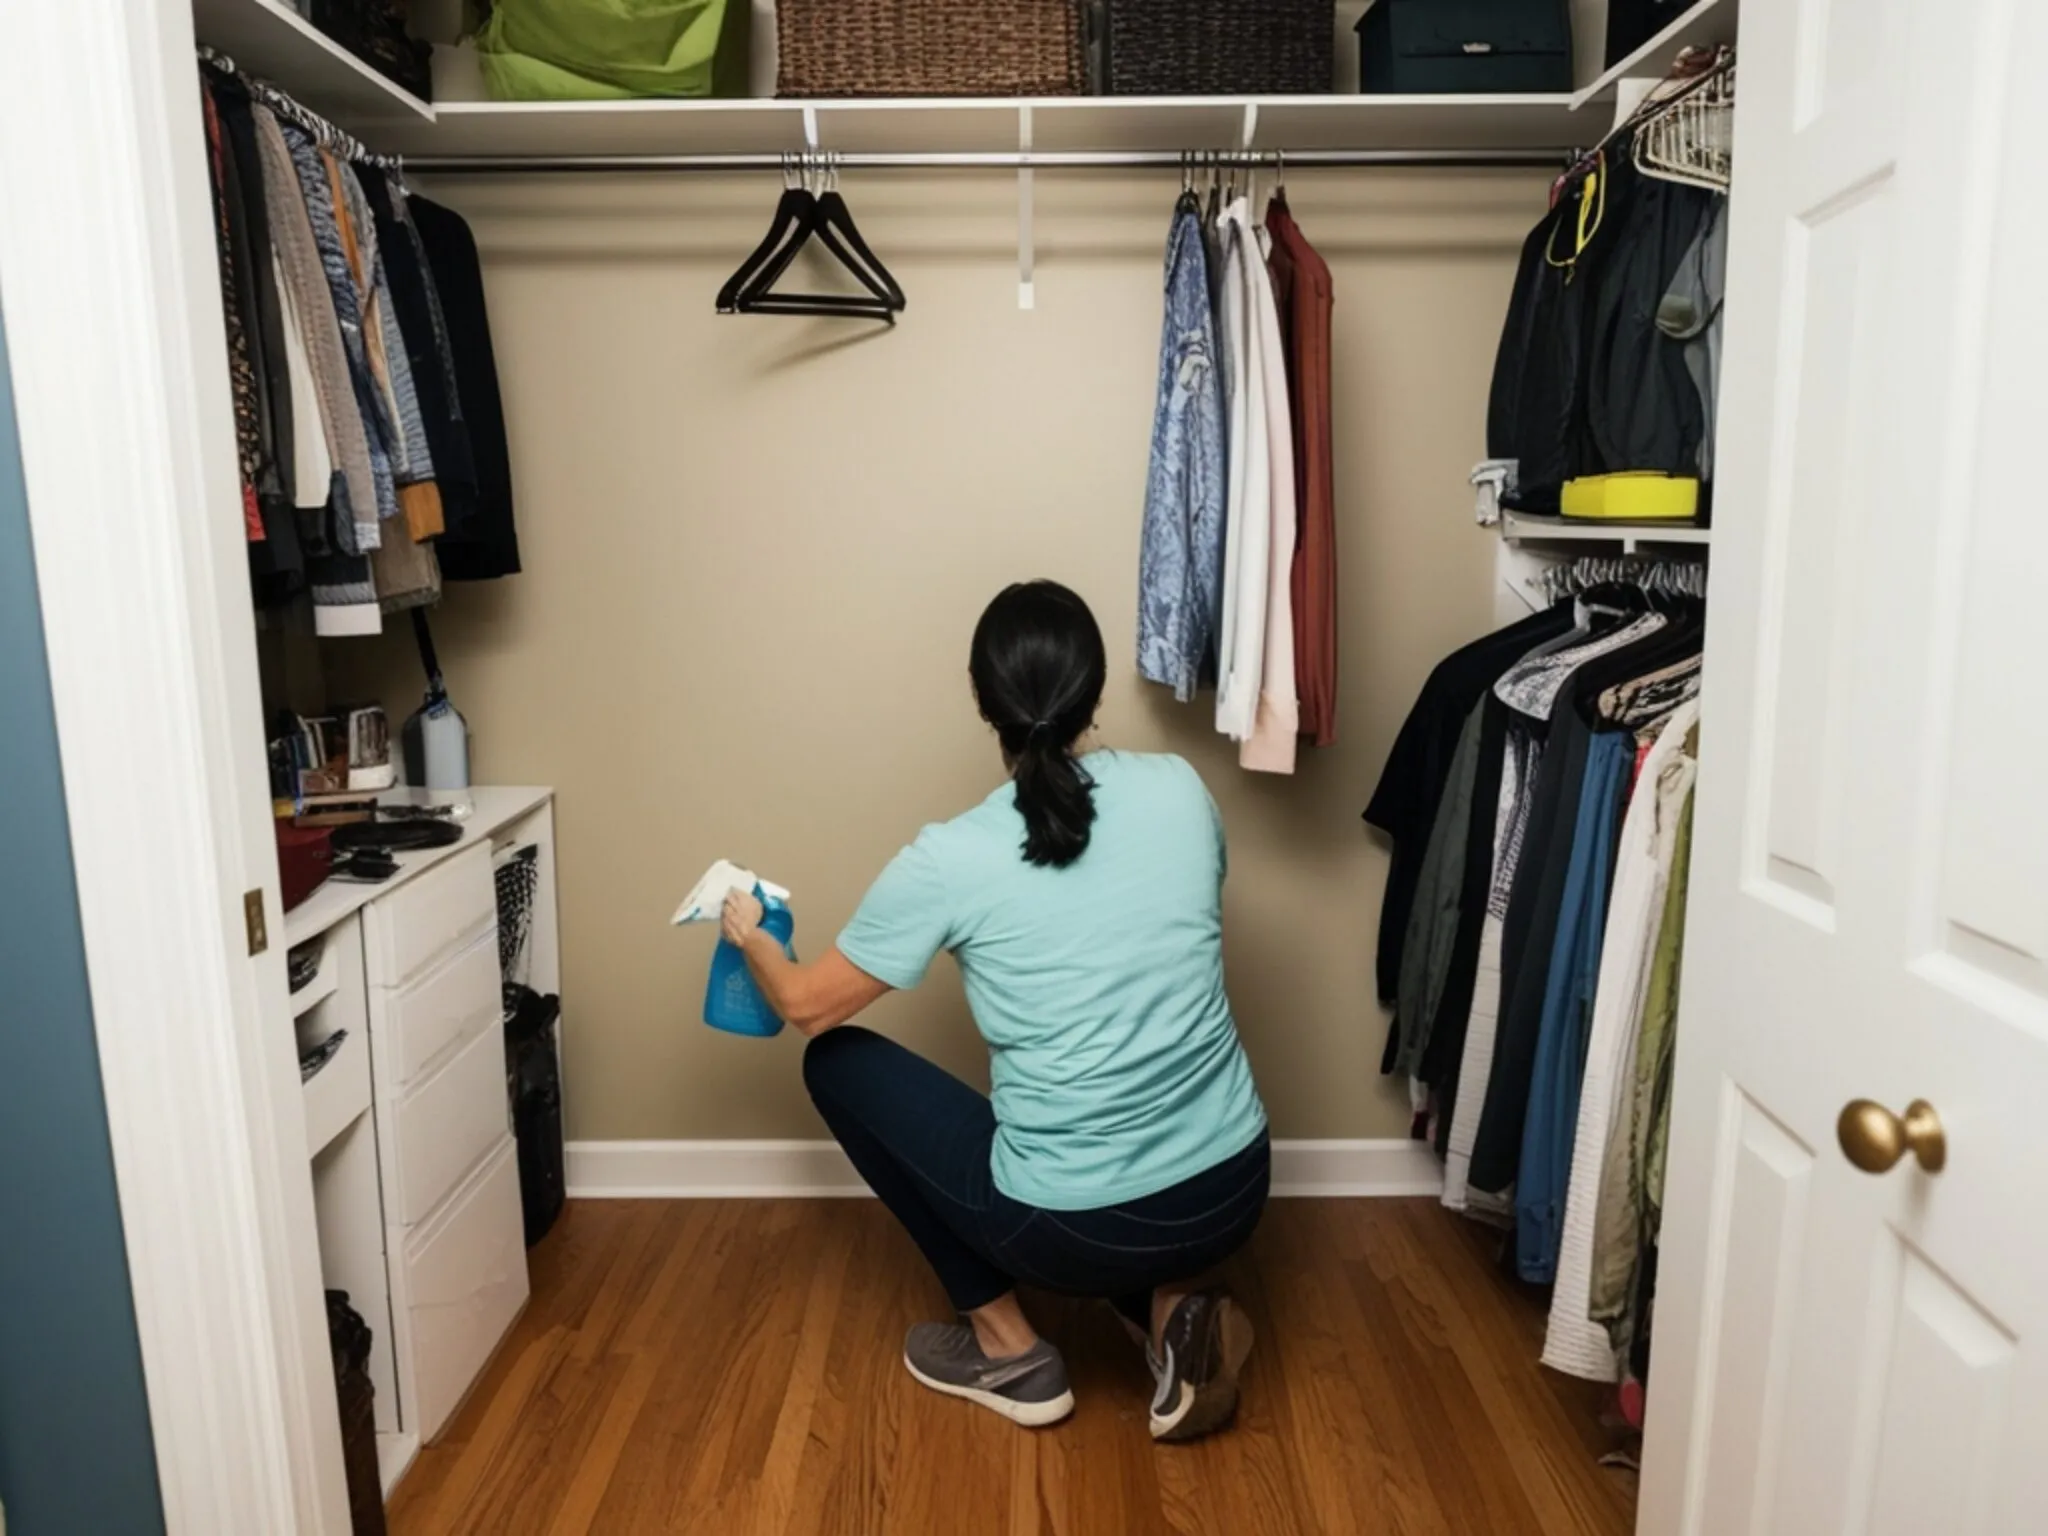
claen walk in closet

Walk-in closet maintenance tips

Regular seasonal organization

Check and store or eliminate infrequently worn clothes every season to keep the space relaxed and orderly.

Regular cleaning and dust removal

The floor, shelves and hanging rods need to be wiped and vacuumed regularly to prevent dust from contaminating clothes.

Check lighting and hardware

make sure the lighting is normal and the hardware (such as slides and handles) is smooth and durable.

Regularly optimize the layout

adjust the storage method in time according to changes in life to maintain functionality and comfort.

ARVISO’s 3D design service allows you to visualize exactly how your custom cabinets will look in your home—before you buy.
Whether you’re aiming for a more organized, efficient kitchen or a sleek, modern aesthetic, we have the perfect solution for you!

  • Dedicated design team
  • One-on-one expert consultation
  • High quality standards
  • Material Selection Support
  • 10,000 m² Production Base
  • Coordinated customization

Get Free Custom Quote

Send your project details or floor plan. Our team will review the requirements and reply as quickly as possible.

FAQ

A walk-in closet is a self-contained storage space that is usually large enough to allow for entry and movement. Walk-in closets incorporate features such as center islands, dressing tables, benches, shoe racks, and custom lighting to create a luxurious dressing area or dressing room. Walk-in closets have evolved from being a simple storage space to a multifunctional area that combines storage and comfort.

When choosing materials for your custom wardrobe, consider factors such as durability, style, and cost. Wood is a popular choice for custom wardrobes because it is durable and can be stained or painted to match your home’s decor.

Start by grouping items by category (e.g., tops, pants, dresses) and color. Use adjustable shelves, double hanging rods, and accessories like drawer dividers, baskets, and hooks to maximize space. Store less-used items on higher shelves and rotate seasonally to keep it clutter-free

A functional walk-in closet starts at 4 ft x 4 ft. A more comfortable standard size is 6 ft x 8 ft. For luxury layouts with islands or vanities, 10 ft x 10 ft or larger is ideal.

Yes, a walk-in closet is considered a desirable feature—especially in master bedrooms. It adds storage convenience, enhances lifestyle appeal, and can increase property value, particularly in high-end homes or villas.

Wall-mounted closets are attached to wall studs, potentially limiting their stability and weight-bearing capacity. Conversely, floor-mounted closets are sturdier, providing enhanced stability and a cohesive appearance.

Custom shoe storage offers several benefits—it helps declutter your space, protects and extends the life of your footwear, and ensures every pair has a designated place. Tailored designs can accommodate all shoe types, from high boots to sandals, and include features like pull-out drawers, cubbies, and rail-equipped racks to keep your collection neat, accessible, and well-organized.

We understand that every individual has unique needs and preferences when it comes to their closet space. That’s why we offer a wide range of customization options for shelves, drawers, accessories, and more. You have the flexibility to design and accent your closet exactly how you want it. Whether you need extra shelves for your shoe collection, deep drawers for bulky items, or specialized racks for your ties and belts, we have the solutions to make your dream closet a reality.

The cost to design a closet varies based on several factors, including the size of the space, the materials chosen, and the complexity of the design. Our designers will work with you to create a plan that fits your budget while meeting your storage needs and style preferences.

Get A Free Quote

Send your project details or floor plan. Our team will review the requirements and reply as quickly as possible.